New development of 6 sustainable homes in Palafolls, near the Costa Brava
643.300 €
- 4 Bedrooms
- 3 Bathrooms
- 166.76 m² Total
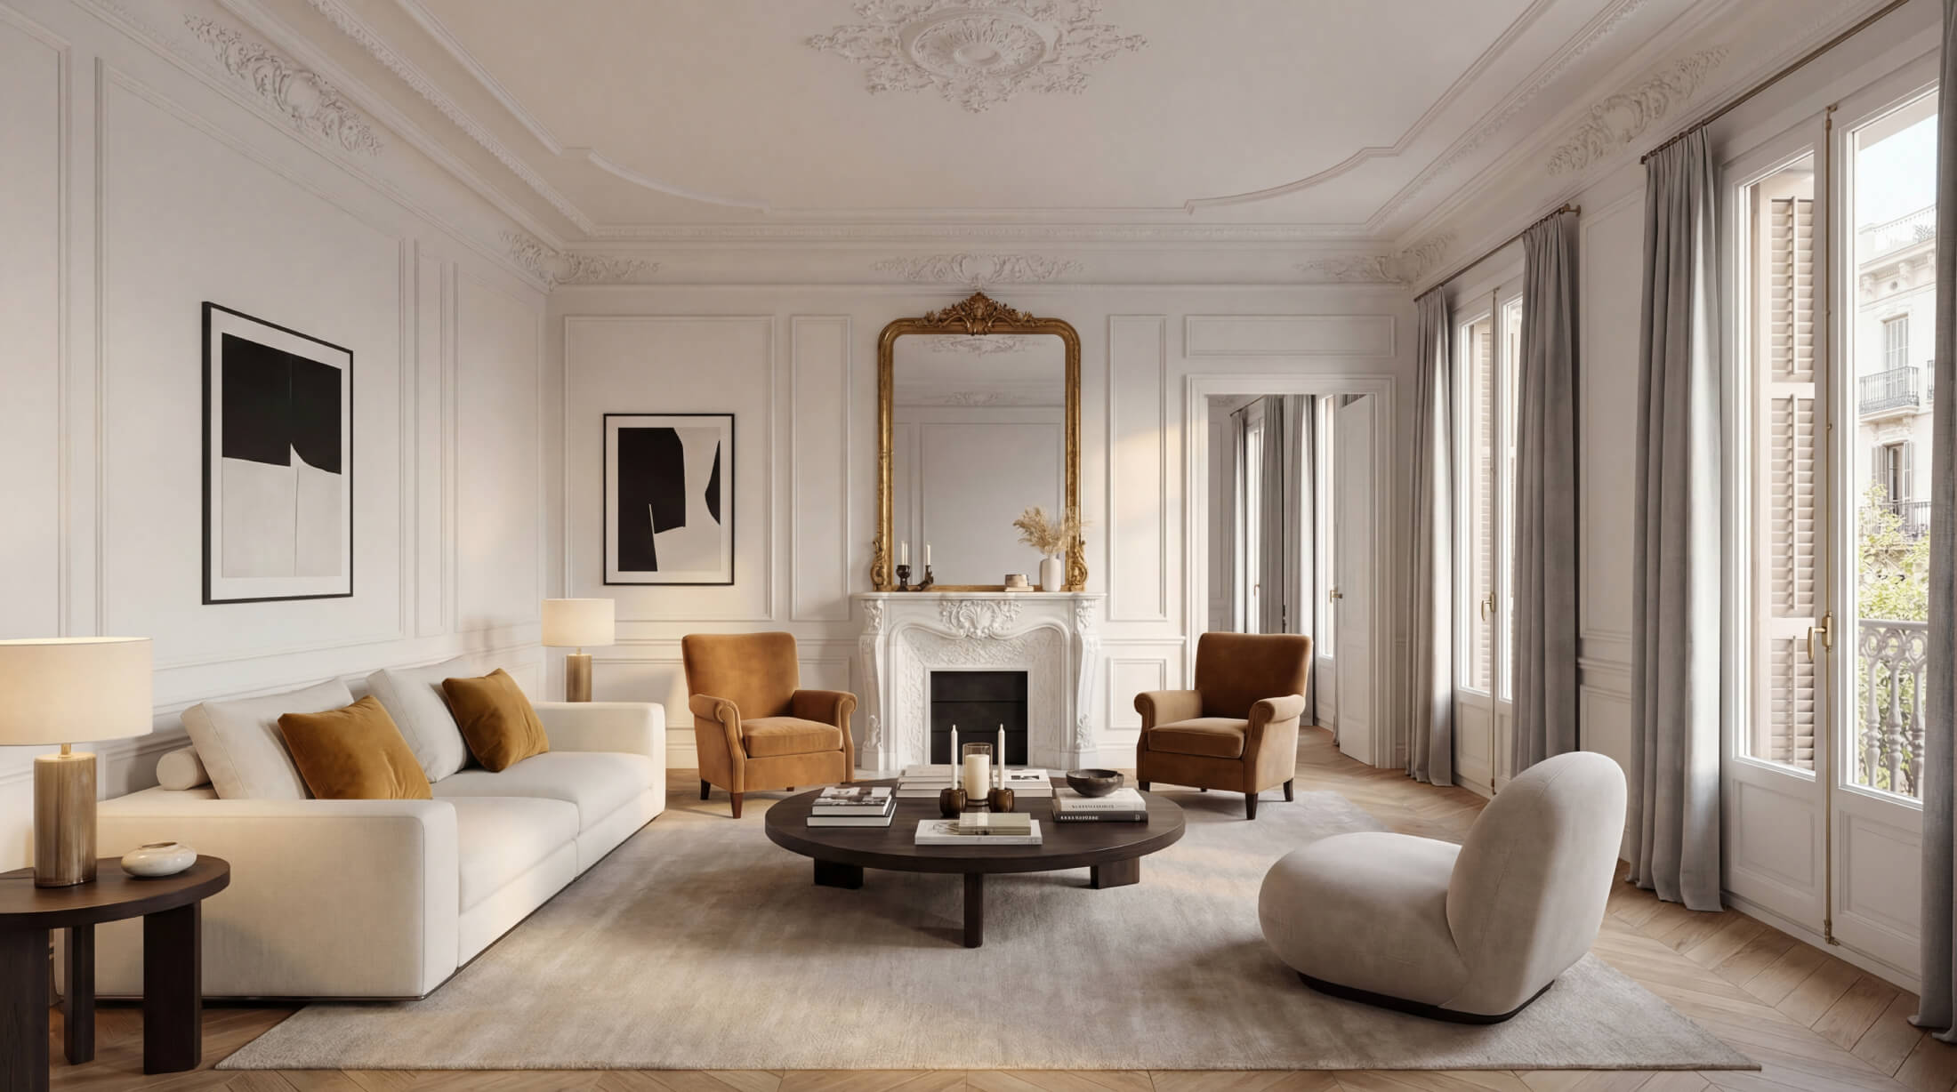
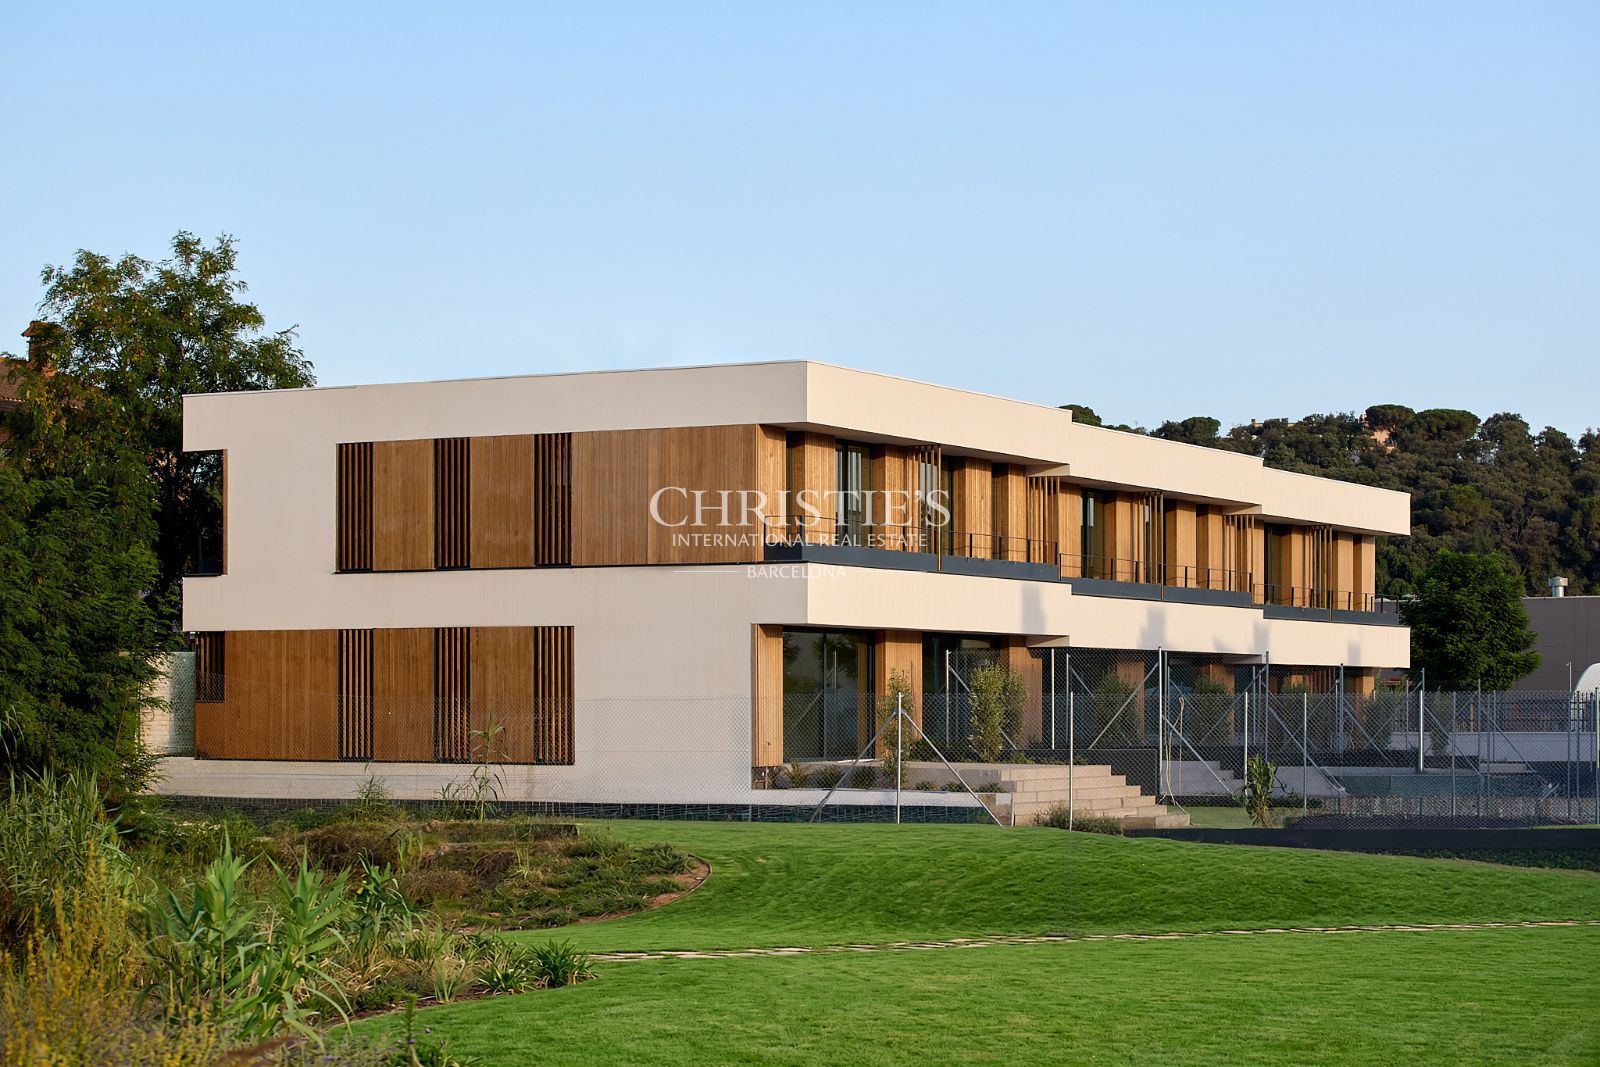
An exclusive development of 6 modern homes designed to maximize natural light, optimize energy consumption, and provide spaces tailored for everyday comfort.
Located in Palafolls—just minutes from the Costa Brava—these residences combine contemporary architecture, high-quality materials, and sustainable construction solutions.Each home features a private garden, terrace, garage, and storage room, with a functional layout that prioritizes convenience and a seamless connection between indoor and outdoor spaces.
Furthermore, the garden offers the option to add a swimming pool or a jacuzzi, allowing owners to customize their outdoor area to their personal preferences.Wood plays a central role in the design, with high-quality timber flooring and ceilings that add warmth while contributing to acoustic insulation.
The kitchens, bathrooms, and finishes have been carefully selected to balance aesthetics, functionality, and durability.Sustainability and energy efficiency are at the core of this development.
The construction utilizes modern technology, such as cross-laminated timber (CLT) panels—a building system that optimizes the structure's thermal performance while reducing its overall weight.
This is complemented by an approach focused on achieving high energy efficiency and minimizing resource consumption.Palafolls offers a residential setting that blends proximity to the sea with natural surroundings and essential daily amenities.
Situated next to Blanes and near Malgrat de Mar, it provides easy access to coastal beaches and outdoor activities, with excellent road connections to both Barcelona and Girona.This development is designed for those seeking a contemporary home that features private outdoor space, high-quality materials, and a construction philosophy centered on energy efficiency and everyday well-being.Other homes available in the development:SCALA also offers other properties with varying interior floor areas and private terraces, providing a range of options within the same residential project.HOUSE 16 – 107.71 m² built interior / 49.69 m² garden / 25.94 m² terrace / 31.55 m² parking.
Price: €640,000HOUSE 14 – 107.71 m² built interior / 53.83 m² garden / 27.30 m² terrace / 31.55 m² parking.
Price: €650,900HOUSE 20 – 107.71 m² built interior / 56.89 m² garden / 24.59 m² terrace / 31.55 m² parking.
Price: €649,500HOUSE 22 – 107.50 m² built interior / 57.889 m² garden / 23.70 m² terrace / 31.49 m² parking.
Price: €657,800HOUSE 12 – 107.71 m² built interior / 93.38 m² garden / 27.584 m² terrace / 31.49 m² parking.
Price: €698,500Please do not hesitate to contact us to arrange a viewing or to receive further information.VAT + Stamp Duty (AJD): At the current applicable rateNotary and land registry fees: As per the official fee scheduleAICAT 11076 - API: A12792
Schedule a viewing
Property location
Get in touch
Related properties
No other properties in this area.
News
View allNo posts published yet.